


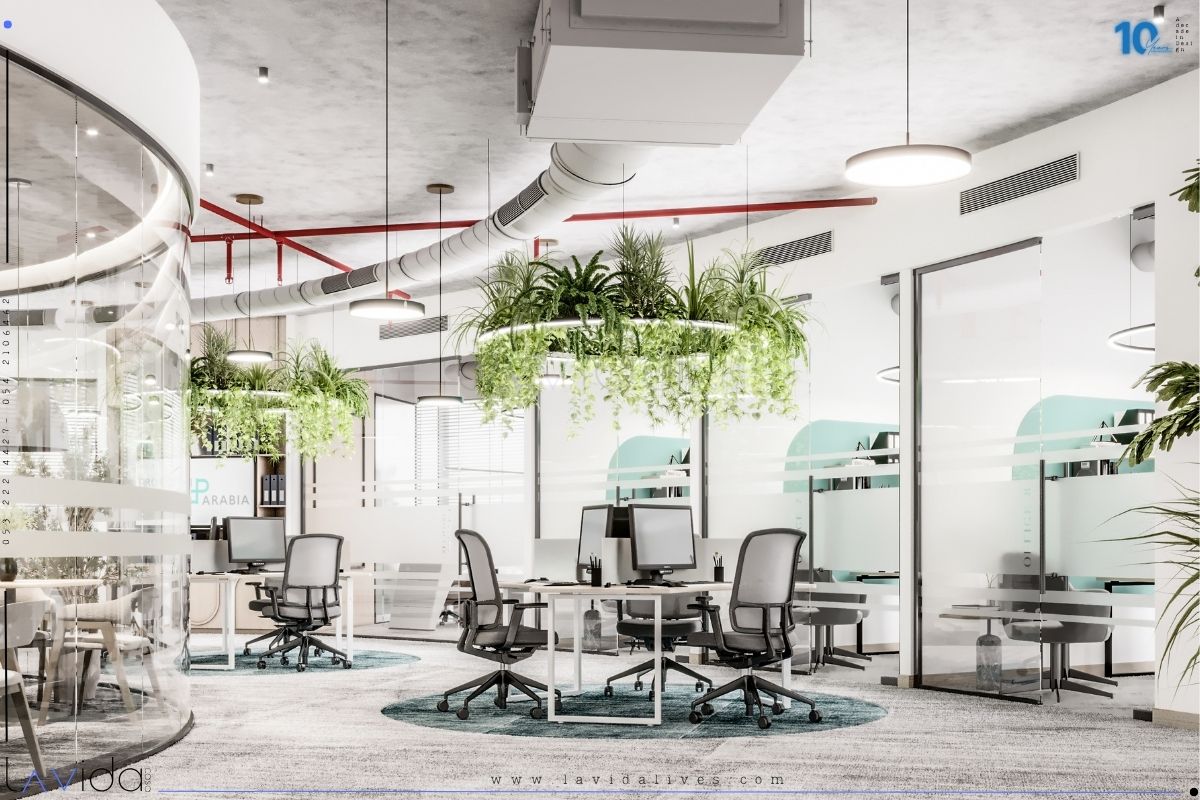
Riyadh is changing quickly, and the change is particularly visible in its business districts.
International companies are establishing regional headquarters. Existing Saudi businesses are expanding. Consulting firms, technology companies, financial institutions and professional service firms are taking larger and better office spaces. At the same time, new office buildings, business parks and mixed-use developments are creating a very different workplace market from the one Riyadh had only a few years ago.
For a company moving into Riyadh, however, finding an office is only the first step.
Turning that space into a workplace that actually functions is where the more difficult decisions begin.
How much space does the company really need? How many meeting rooms? Should departments work in open areas or enclosed offices? What level of privacy is required? How should visitors move through the office? What needs to be coordinated with the landlord or building management? And perhaps most importantly, how can the company complete its office without spending money on design decisions that later need to be changed during construction?
These are the questions that good office interior design should answer.
Demand for high-quality office space in Riyadh remains strong. CBRE reported in 2026 that the city's office stock had exceeded 6 million square metres of gross leasable area, while demand for Grade A offices continued to outpace available supply. Multinational companies establishing Saudi operations, together with growth in technology, healthcare, financial services and consulting, are among the major drivers of that demand.
This is also changing what businesses expect from an office.
Companies are no longer looking only for a finished floor with desks and meeting rooms.
They are looking for workplaces that help them recruit, receive clients, manage teams, support hybrid work and communicate the level of the organisation the moment someone enters.
The building may provide the infrastructure, but the interior determines how the company actually lives inside it.
One of the most common mistakes in office projects is beginning with images.
A company sees an attractive reference office, likes a certain material palette or asks the designer to create something similar.
But workplace design should start much earlier than that.
Before choosing finishes, we need to understand the organisation.
How many people work there today?
How many are expected in two or three years?
Which departments interact constantly?
Which teams require acoustic privacy?
How often do external clients visit?
How many meetings happen simultaneously?
Does management need private offices?
Are there confidential HR, legal or finance functions?
Does the company require training rooms, boardrooms, phone booths, prayer facilities, storage, server rooms or staff breakout areas?
The answers affect the floor plan far more than the visual style.
A beautiful office with the wrong space planning becomes frustrating very quickly.
In commercial interiors, every square metre has a cost.
This is particularly important in a market where prime office availability remains tight.
A poorly planned 600 m² office can feel smaller and function worse than a carefully planned 450 m² workplace.
Good office space planning should balance employee density with comfort, circulation and future growth.
It should also avoid the opposite problem: spending too much area on oversized reception spaces, unnecessary corridors or meeting rooms that remain empty most of the day.
There is no universal formula.
A law firm, investment company, engineering consultancy, technology business and regional headquarters may occupy exactly the same floor area and still require completely different plans.
That is why we approach office design from the organisation outward, rather than forcing the organisation into a standard office layout.
A regional headquarters is not simply a larger office.
It often carries several functions at once.
It is a workplace for employees, a meeting point for regional management, a destination for international visitors and sometimes the physical representation of the company's brand in Saudi Arabia.
That changes the design priorities.
Client-facing areas may require a different level of finish from staff areas. Executive meeting spaces need privacy. Video conferencing becomes essential. Reception and arrival sequences matter more. Boardrooms often require stronger acoustic and audiovisual coordination.
At the same time, the office still needs to remain practical.
A headquarters that looks impressive but creates long walking distances, weak departmental relationships or constant meeting-room shortages is not well designed.
Corporate image and daily operation have to work together.
Companies establishing a Riyadh office sometimes begin with their Dubai, London or other regional headquarters as a reference.
That can be useful.
It gives the design team information about the company's brand, workplace culture and existing standards.
But copying the layout directly is rarely the right solution.
The Riyadh team may have a different headcount. Department structures can change. Client behaviour may differ. The selected building will have different column grids, core locations, glazing, services and access requirements.
Local operational expectations also need to be considered.
The goal should therefore be consistency of brand, not duplication of floor plans.
A successful Riyadh office should feel unmistakably part of the same company while still being designed specifically for its people, building and location.
Two offices with the same area can require completely different design solutions.
Why?
Because the base building controls much of what is possible.
Column locations affect workstation planning.
Window positions affect offices and meeting rooms.
Mechanical systems influence ceiling layouts.
Existing electrical capacity may limit certain functions.
Fire and life-safety requirements can affect partitions and circulation.
Floor-to-ceiling height changes how services can be coordinated.
Landlord fit-out guidelines may also control materials, working hours, access, approvals and connection to existing systems.
For this reason, serious office design should begin with a review of the actual site and available technical information.
Designing first and discovering building limitations later usually costs time and money.
An office is not a collection of separate drawings.
The reflected ceiling plan affects lighting, air-conditioning diffusers, sprinklers and detectors.
The workstation plan affects power and data locations.
Meeting rooms affect ventilation loads and audiovisual requirements.
Pantries affect plumbing.
Partitions can affect sprinkler coverage and mechanical distribution.
A design can look completely resolved on a 3D image while still being difficult to build.
This is why coordination between interior design, architectural requirements and the relevant engineering disciplines is essential before construction drawings are issued.
The interior designer defines the workplace requirements and coordinates the design intent. Qualified engineering consultants handle the calculations, engineering systems and technical approvals within their respective disciplines.
Clear responsibility between these parties prevents many of the problems that appear later on site.
Budget should not appear at the end of the design process.
If a company has a defined fit-out budget, the designer should understand it before developing the concept.
This affects everything from flooring and ceiling systems to joinery, lighting, furniture and feature elements.
An experienced commercial designer does not make every part of the office expensive.
The objective is to decide where the budget will have the greatest impact.
Reception may deserve stronger materials because it represents the company to visitors.
A boardroom may require better acoustic treatment and audiovisual integration.
Open work areas may benefit more from durable finishes, good lighting and ergonomic furniture than decorative detailing.
The design should allocate money intelligently rather than distribute expensive finishes everywhere.
The exact scope depends on the project, but a professional office design package will normally develop from space planning through design and technical documentation.
It should establish the approved furniture and departmental layout, interior concept, material direction, ceilings, lighting intent, flooring, partitions, selected elevations and key interior details.
Where required, the package should also coordinate the interior requirements for power, data, air-conditioning locations and other building services with the relevant consultants.
For projects moving into construction, the drawings need to contain enough information for contractors to understand and price the design.
This distinction matters.
A presentation package helps a client understand what an office will look like.
A construction package helps a contractor understand what needs to be built.
They are not the same thing.
There is a tendency in corporate interiors to focus heavily on reception areas because they photograph well.
But employees experience the workplace differently.
They notice acoustic problems.
They notice glare on computer screens.
They notice whether meeting rooms are always occupied.
They notice whether there is somewhere to take a private call.
They notice uncomfortable chairs, poor lighting and long distances to shared facilities.
These issues may appear small individually, but together they influence how people experience the company every working day.
A strong workplace should therefore be evaluated at desk level, not only from the reception entrance.
A company's organizational chart today may not be the same two years from now.
This is especially relevant for businesses entering Saudi Arabia and planning to scale.
Where possible, office planning should allow for change without requiring major reconstruction.
That may mean creating meeting rooms that can change function, selecting modular furniture, planning reasonable spare capacity or positioning departments in ways that allow future expansion.
Flexibility does not mean leaving the office unfinished.
It means avoiding design decisions that make ordinary business growth unnecessarily expensive.
When reviewing designers for a corporate office, renders should not be the only criterion.
Look at whether the designer understands commercial workplaces.
Ask to see completed or developed office projects.
Discuss how they approach space planning.
Ask what information they require before beginning.
Clarify the drawings that will be delivered.
Understand where the interior designer's scope ends and where engineering or specialist consultant responsibilities begin.
Ask how materials will be selected against the project's target budget.
And if the project involves construction, determine how design decisions will be communicated and coordinated during execution.
The quality of these answers will usually tell you more than a portfolio image.
At La Vida Casa, we work on office and commercial interior projects with a strong focus on the part that matters before the finishes are selected: how the business actually needs to operate.
Our approach starts with understanding the organization, headcount, departments, client journey, privacy requirements, workflow, future growth and project budget.
From there, we develop the space planning, interior direction and technical design needed to turn the selected property into a functioning workplace.
Our experience in corporate offices, headquarters and professional work environments allows us to approach these projects from both sides: the design experience the company wants to create and the practical requirements needed to build and operate it.
For companies establishing a new office in Riyadh, relocating to a new business district or expanding an existing Saudi operation, early design decisions can significantly affect the final cost, programme and quality of the workplace.
The right time to involve the interior designer is therefore not after the office has been leased and every decision has already been made.
It is while the important decisions are still possible.
It depends on the office size, scope, complexity and approval process. A smaller corporate office may move relatively quickly, while a headquarters with multiple departments, specialist rooms and extensive coordination will require a longer design period. The programme should be established after reviewing the actual project scope rather than applying one standard duration to every office.
Yes. Early review can be valuable because the proposed floor can be tested against headcount, meeting-room requirements and other functions before major fit-out commitments are made.
Yes. Existing brand guidelines and office standards can be retained while the layout is adapted to the Riyadh property, local team and actual operational requirements.
Interior designers coordinate the interior design requirements with MEP systems, but engineering calculations, system design and statutory engineering responsibilities should be undertaken by the appropriately qualified consultants.
A useful starting brief includes headcount, departments, number of private offices, meeting requirements, expected growth, special rooms, preferred working style, selected property information, budget and desired completion date.
La Vida Casa provides interior design and fit-out services for commercial and workplace projects in Riyadh. The exact scope can be structured according to the project's design, procurement and execution requirements.
If your company is opening, relocating or expanding an office in Riyadh, the first discussion should be about the business and the space, not the finishes.
Share the floor plan, approximate headcount and key workplace requirements with our team, and we can evaluate the project and define the appropriate design and fit-out scope.
La Vida Casa
Interior Design and Fit-Out, Riyadh, Saudi Arabia